InFacade’s Role
InFacade performed the thermal performance analysis of the glazing and framing systems for 600 Fifth Street NW, providing the NFRC-based U-factor, SHGC, VT and condensation resistance values required for energy code compliance.
Scope of Work
- Thermal performance analysis of the glazing and framing systems using NFRC methodology (THERM / WINDOW)
- U-factor calculations
- Condensation resistance evaluation
- Solar heat gain coefficient (SHGC) and visible transmittance (VT) calculations
Deliverables
Thermal simulation reports prepared under NFRC 100 and NFRC 200 methodology by an NFRC LEAFF Certified Simulator, documenting U-factor, SHGC, VT and condensation resistance for each system, ready for energy code submittals and specification review.
About the Project
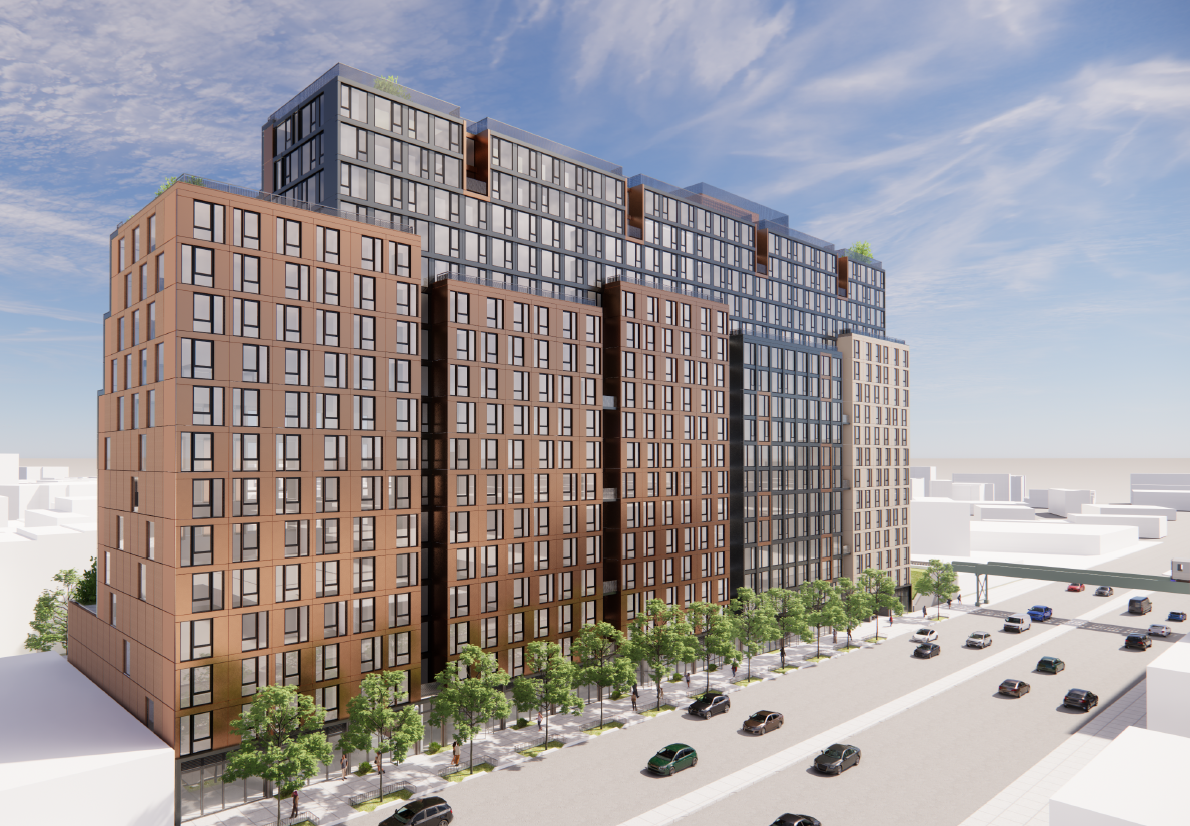
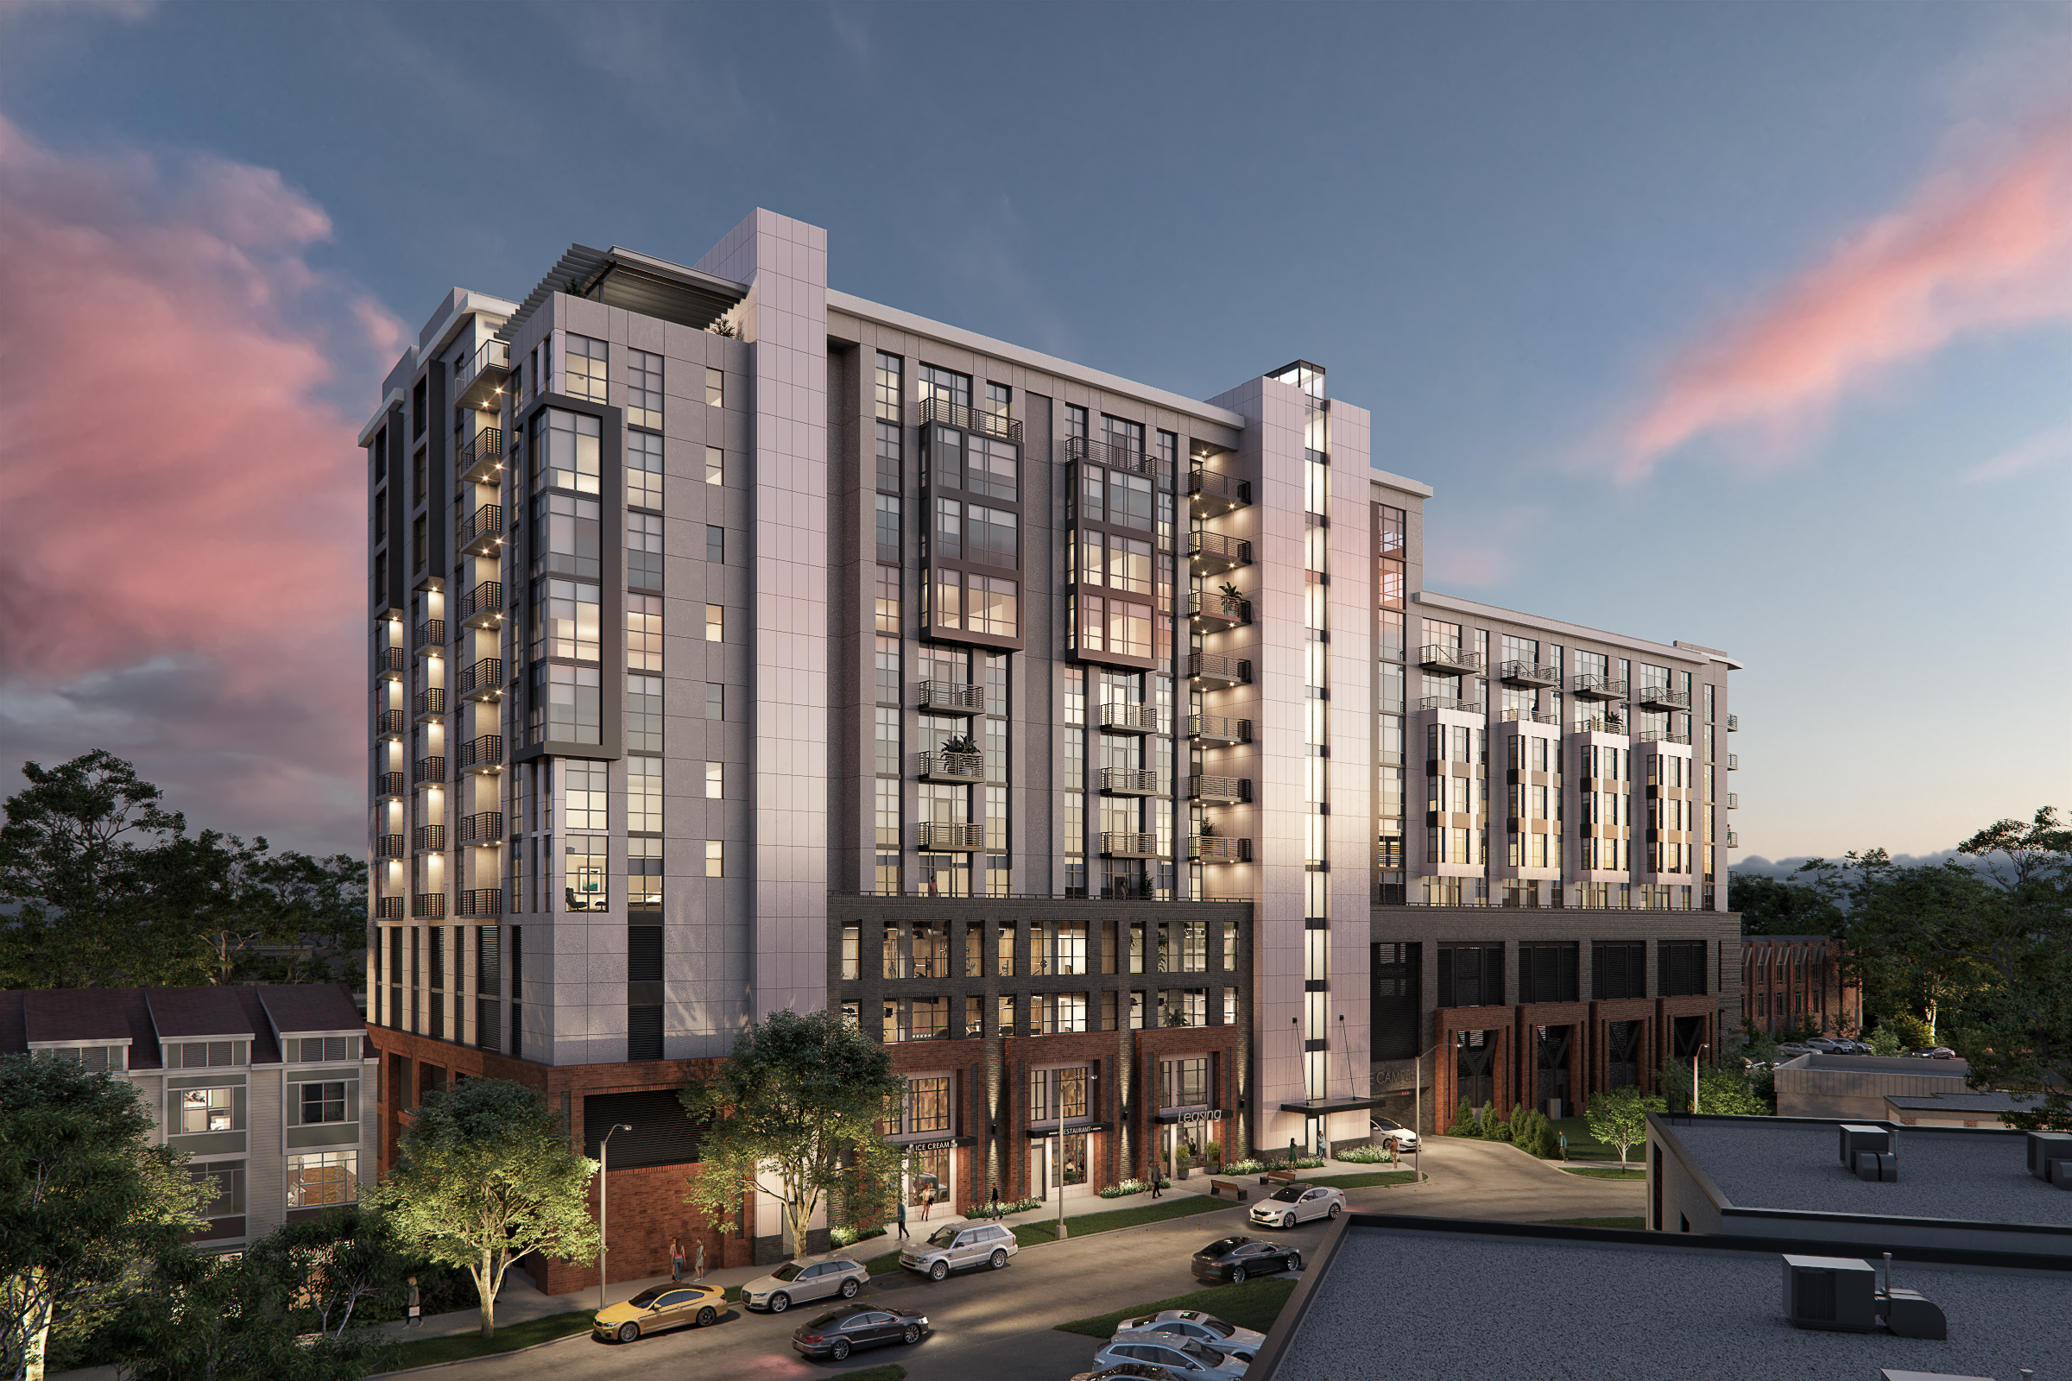
600 Fifth Street NW is the redevelopment of the former Washington Metropolitan Area Transit Authority headquarters in the Penn Quarter district of Washington, D.C., by Rockefeller Group and Stonebridge.
Designed by Pickard Chilton, the project completely modernizes the existing eight-story, 360,000-square-foot building and adds floors, bringing the total to more than 400,000 square feet.