InFacade’s Role
InFacade performed the thermal performance analysis of the glazing and framing systems for The Campbell, providing the NFRC-based U-factor, SHGC, VT and condensation resistance values required for energy code compliance.
Scope of Work
- Thermal performance analysis of the glazing and framing systems using NFRC methodology (THERM / WINDOW)
- U-factor calculations
- Condensation resistance evaluation
- Solar heat gain coefficient (SHGC) and visible transmittance (VT) calculations
Deliverables
Thermal simulation reports prepared under NFRC 100 and NFRC 200 methodology by an NFRC LEAFF Certified Simulator, documenting U-factor, SHGC, VT and condensation resistance for each system, ready for energy code submittals and specification review.
About the Project
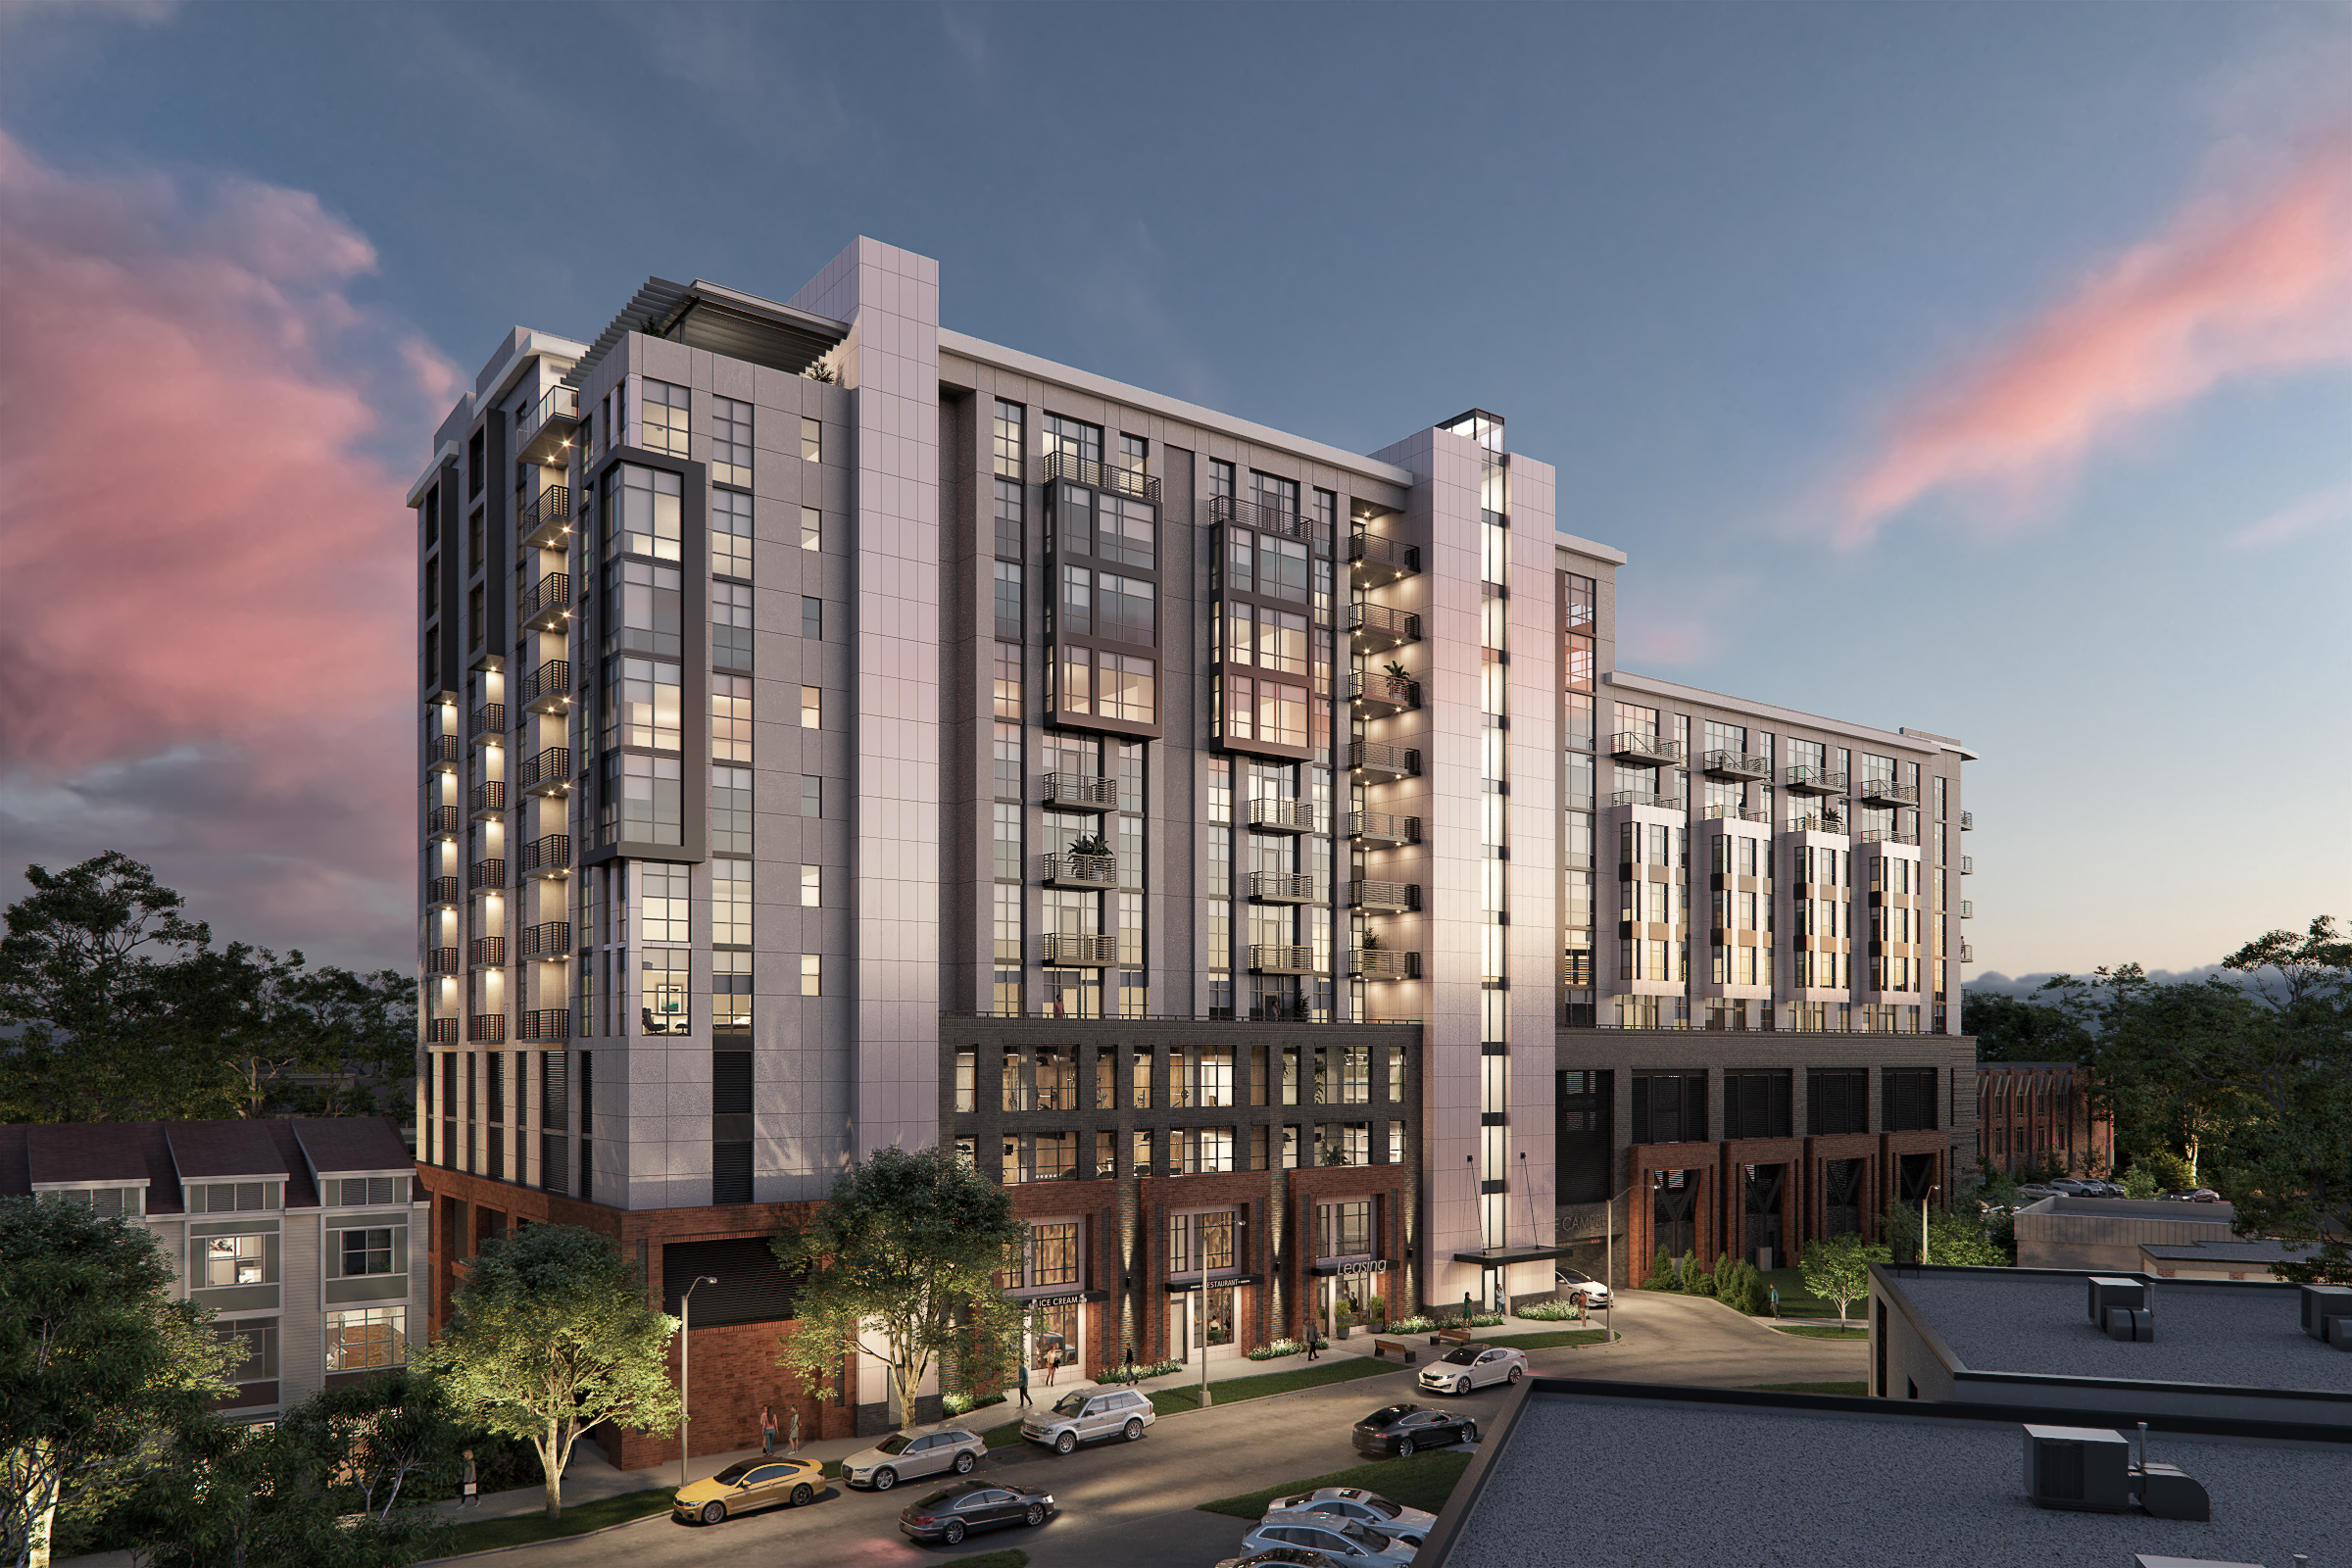
The Campbell is a high-rise apartment building at 2025 Cleveland Avenue in Charlotte’s South End, at the edge of the Dilworth neighborhood.
Developed by Abacus Capital, built by JE Dunn Construction and designed by Axiom Architecture, the tower includes 117 residential units, a sky terrace, amenity spaces, onsite retail and a structured parking garage.
Image credit: The Campbell