InFacade’s Role
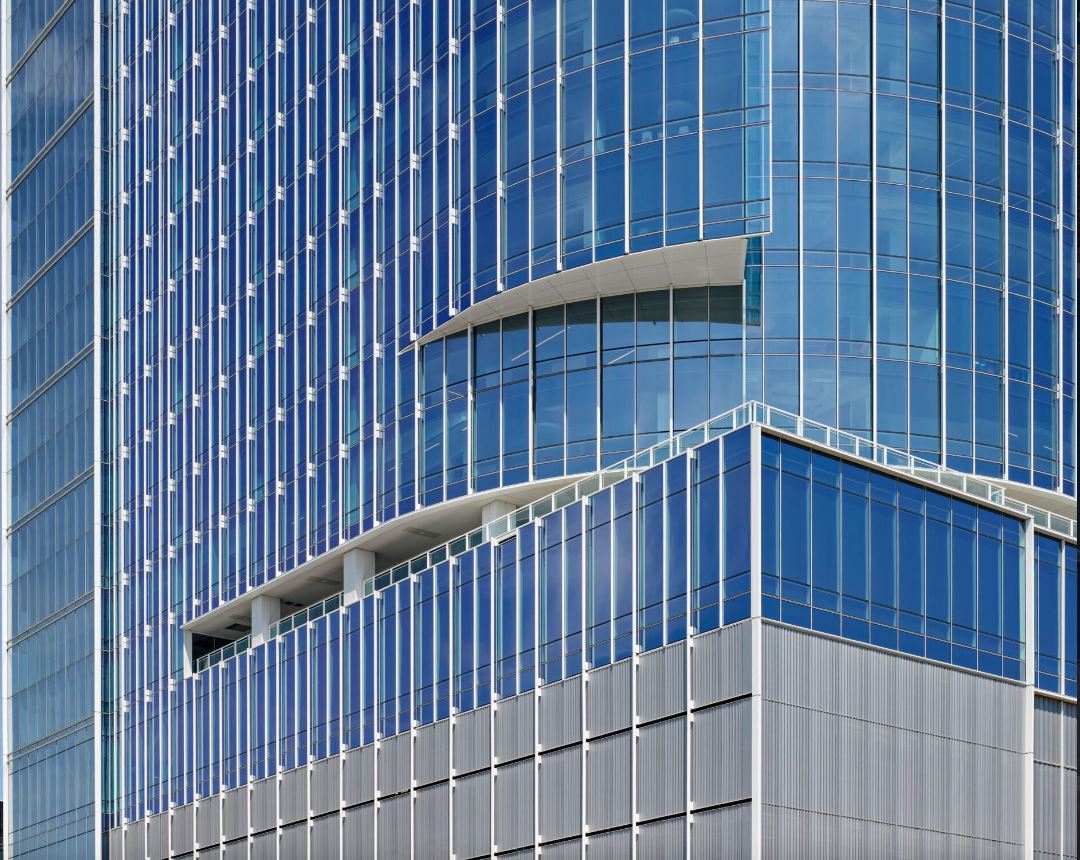
InFacade performed the thermal performance analysis of the glazing and framing systems for Reston Gateway, providing the NFRC-based U-factor, SHGC, VT and condensation resistance values required for energy code compliance.
Scope of Work
- Thermal performance analysis of the glazing and framing systems using NFRC methodology (THERM / WINDOW)
- U-factor calculations
- Condensation resistance evaluation
- Solar heat gain coefficient (SHGC) and visible transmittance (VT) calculations
Deliverables
Thermal simulation reports prepared under NFRC 100 and NFRC 200 methodology by an NFRC LEAFF Certified Simulator, documenting U-factor, SHGC, VT and condensation resistance for each system, ready for energy code submittals and specification review.
About the Project
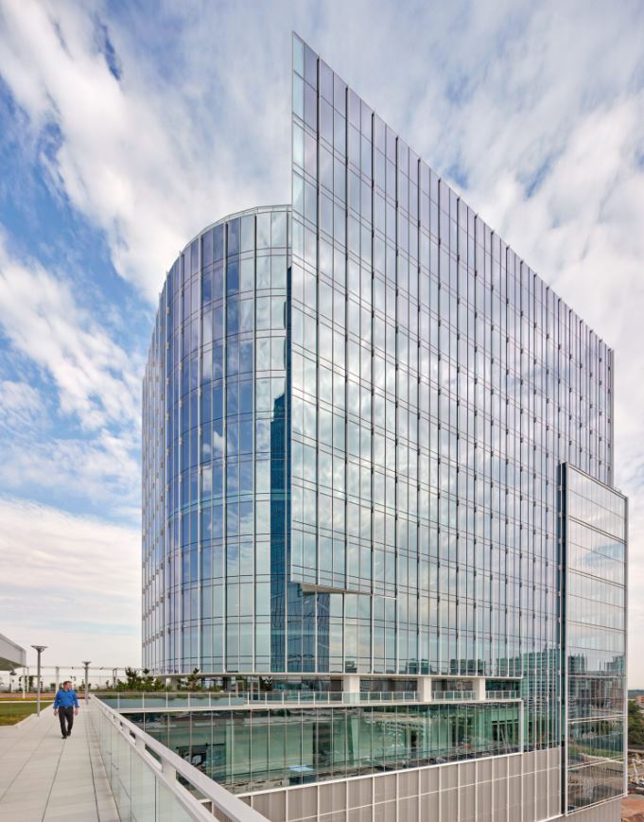
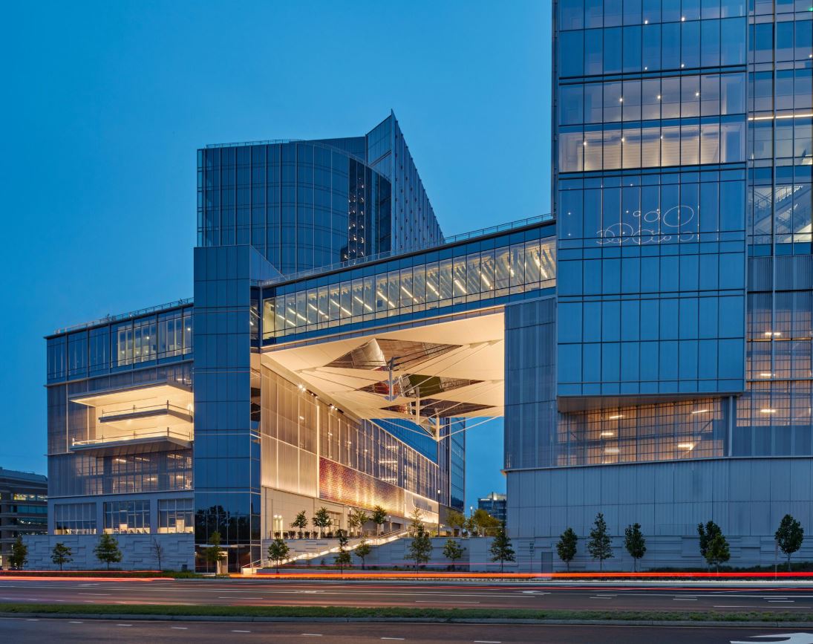
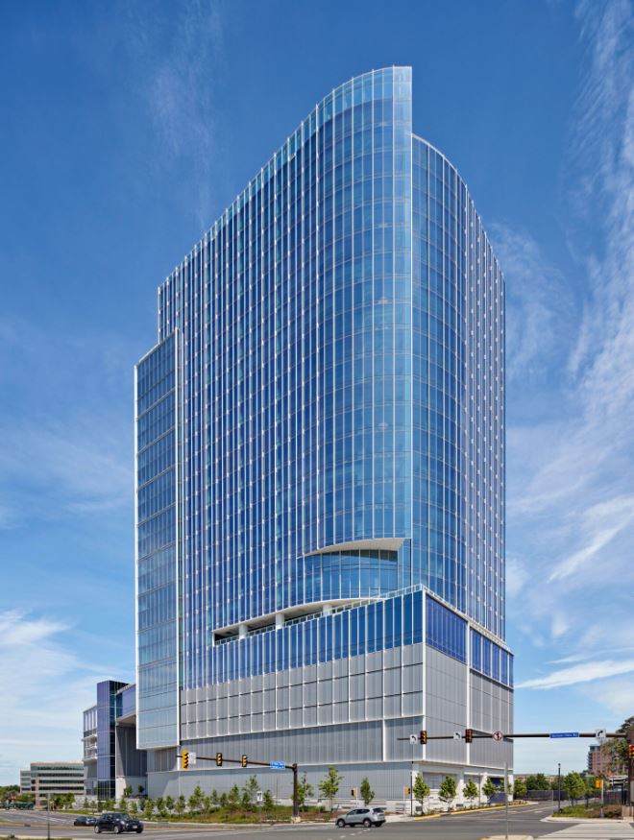
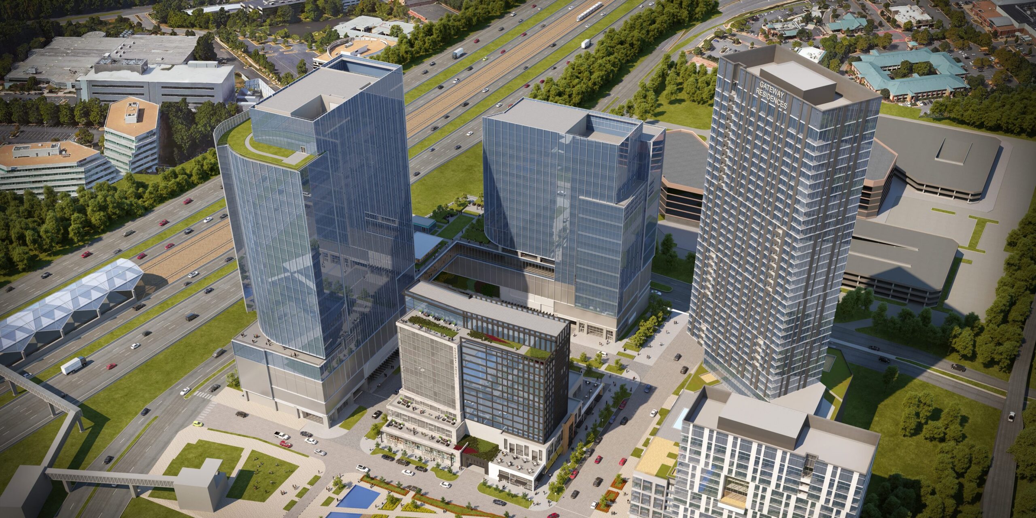
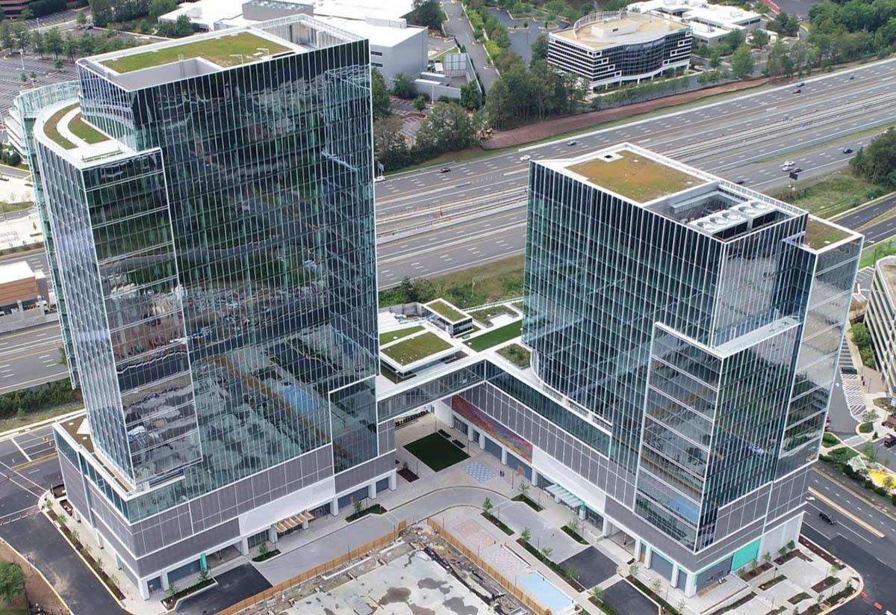
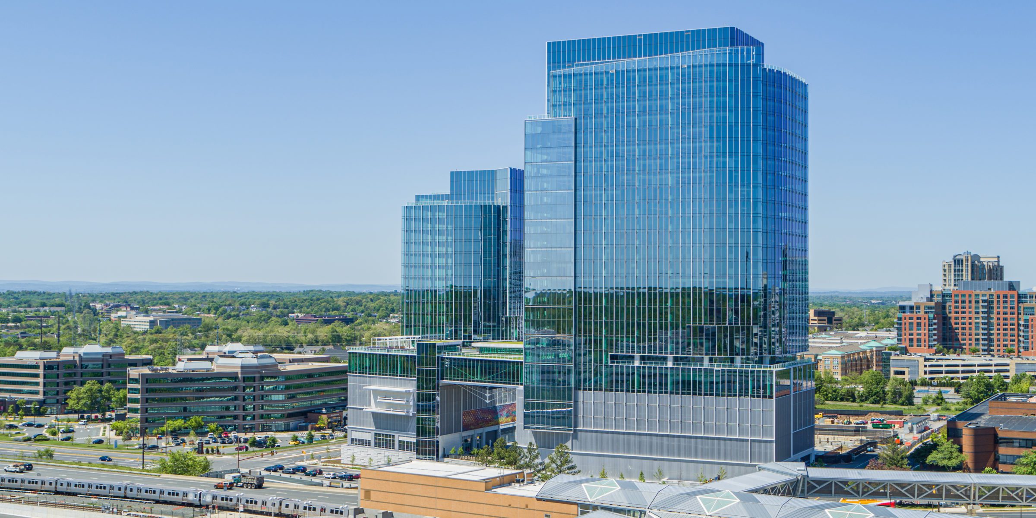
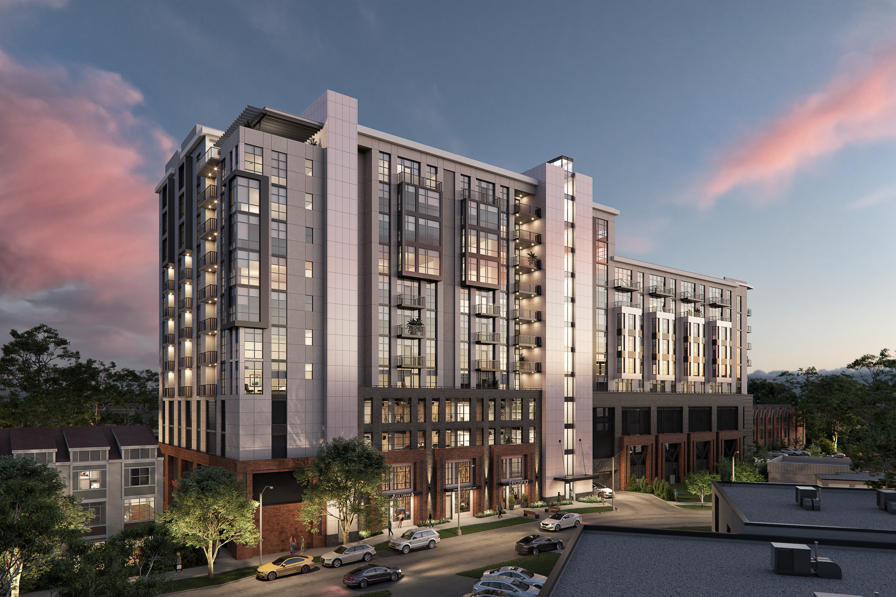
Reston Gateway is a mixed-use development on eleven acres in Reston Town Center, Virginia, next to the Reston Town Center Metro station.
The first phase includes two office towers: 2000 Opportunity Way, a 28-story, 800,000-square-foot building, and 1950 Opportunity Way, a 20-story, 623,000-square-foot building, each with ground-floor retail and a six-level parking structure.