InFacade’s Role
InFacade performed the thermal performance analysis of the glazing and framing systems for 740 Eighth Avenue (The Torch), providing the NFRC-based U-factor, SHGC, VT and condensation resistance values required for energy code compliance.
Scope of Work
- Thermal performance analysis of the glazing and framing systems using NFRC methodology (THERM / WINDOW)
- U-factor calculations
- Condensation resistance evaluation
- Solar heat gain coefficient (SHGC) and visible transmittance (VT) calculations
Deliverables
Thermal simulation reports prepared under NFRC 100 and NFRC 200 methodology by an NFRC LEAFF Certified Simulator, documenting U-factor, SHGC, VT and condensation resistance for each system, ready for energy code submittals and specification review.
About the Project
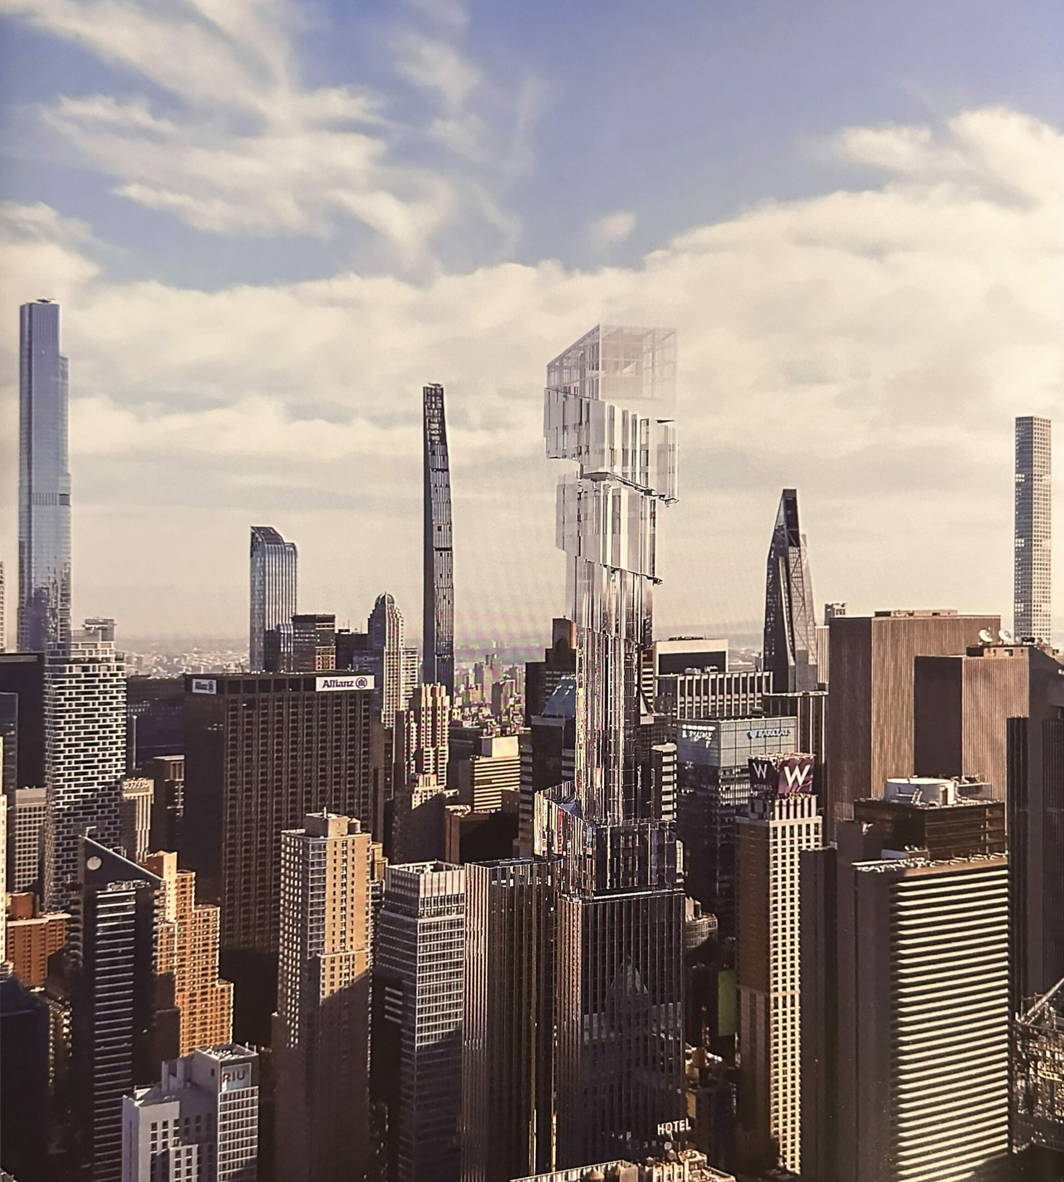
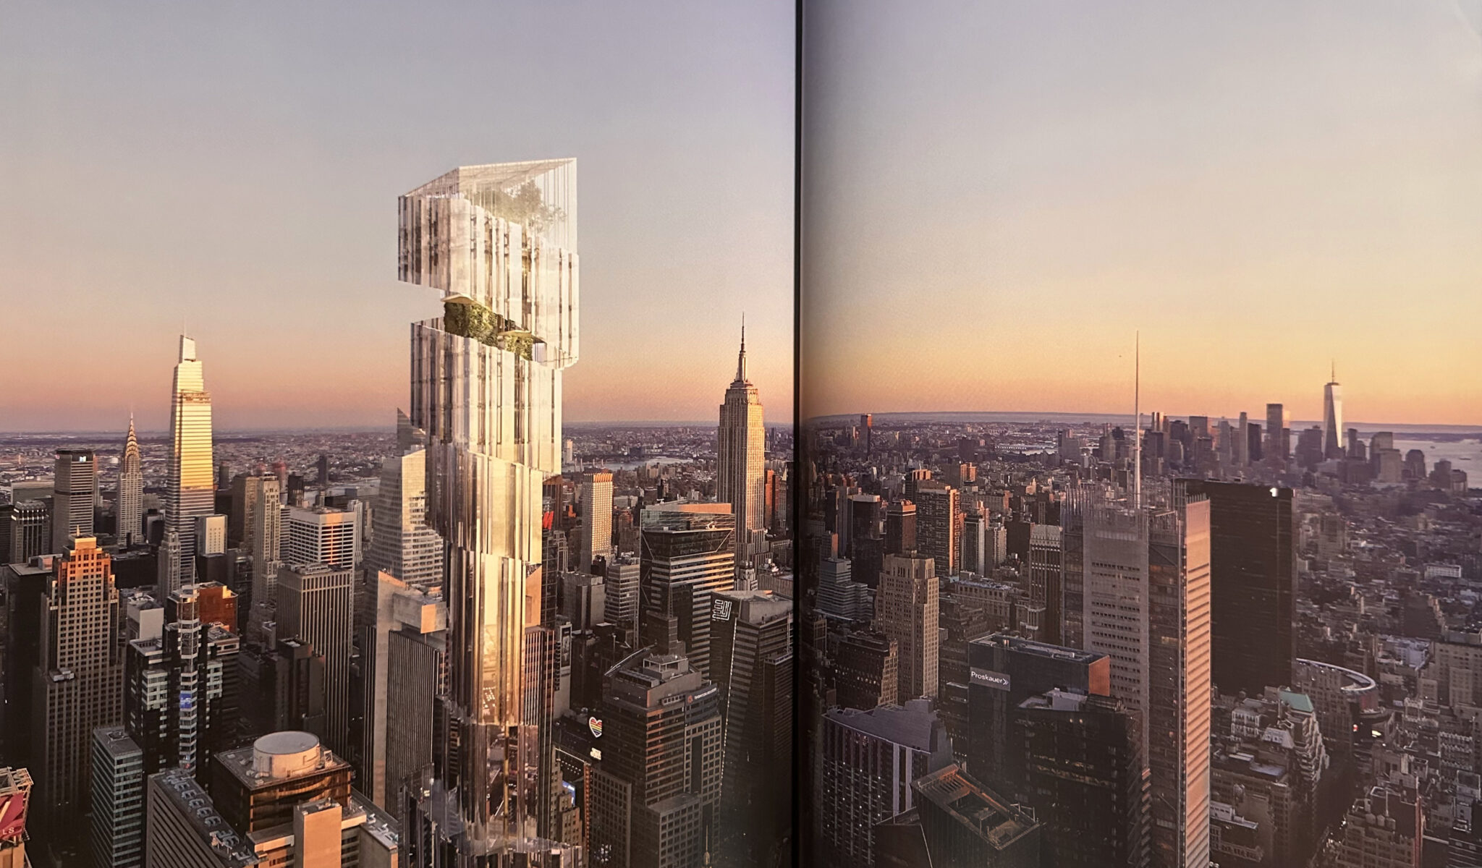
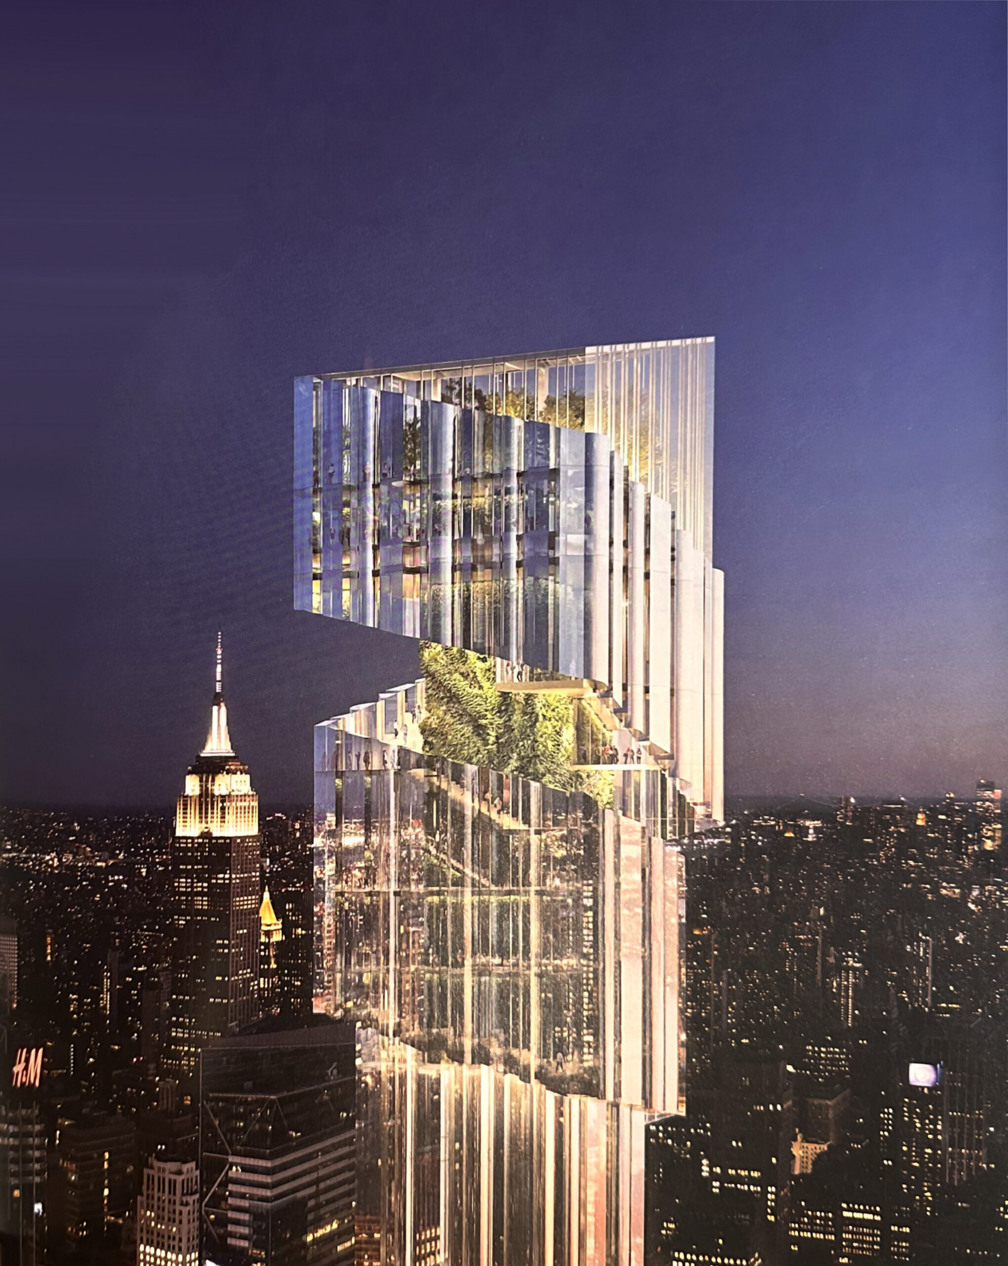
740 Eighth Avenue is a 52-story supertall tower in Midtown Manhattan between West 45th and 46th Streets, with approximately 776,000 square feet.
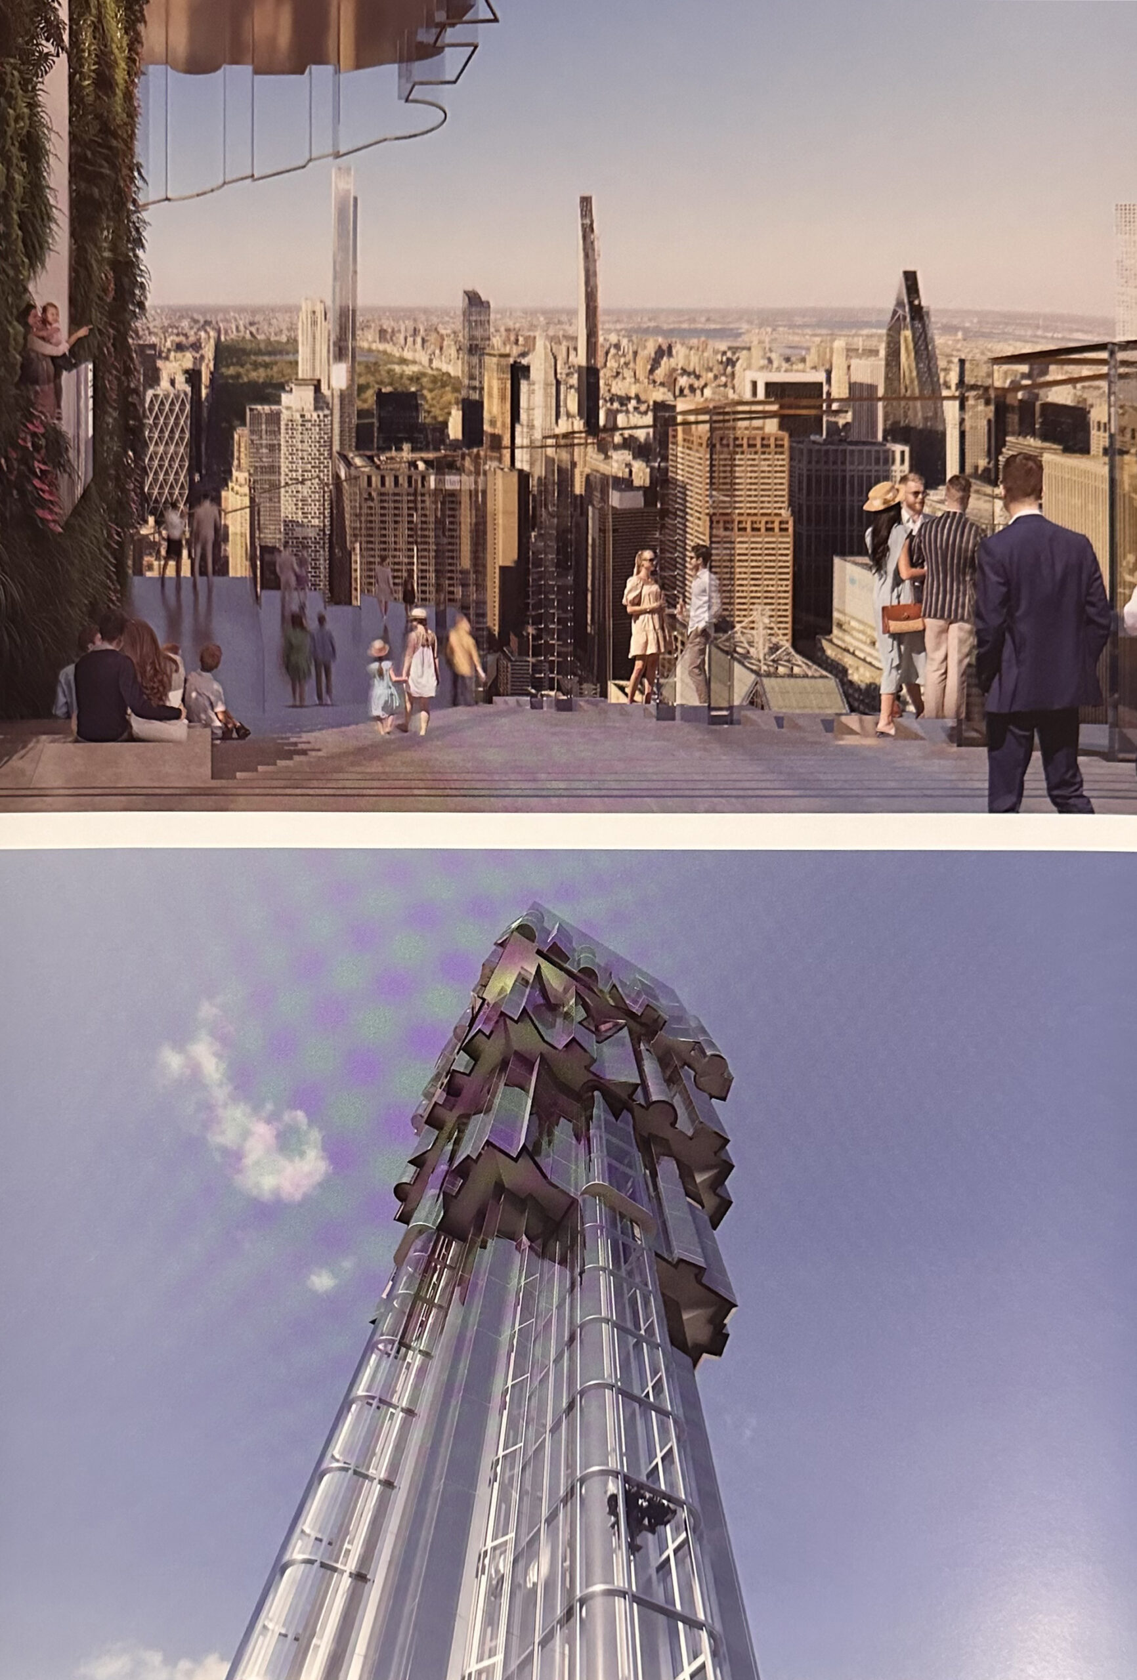
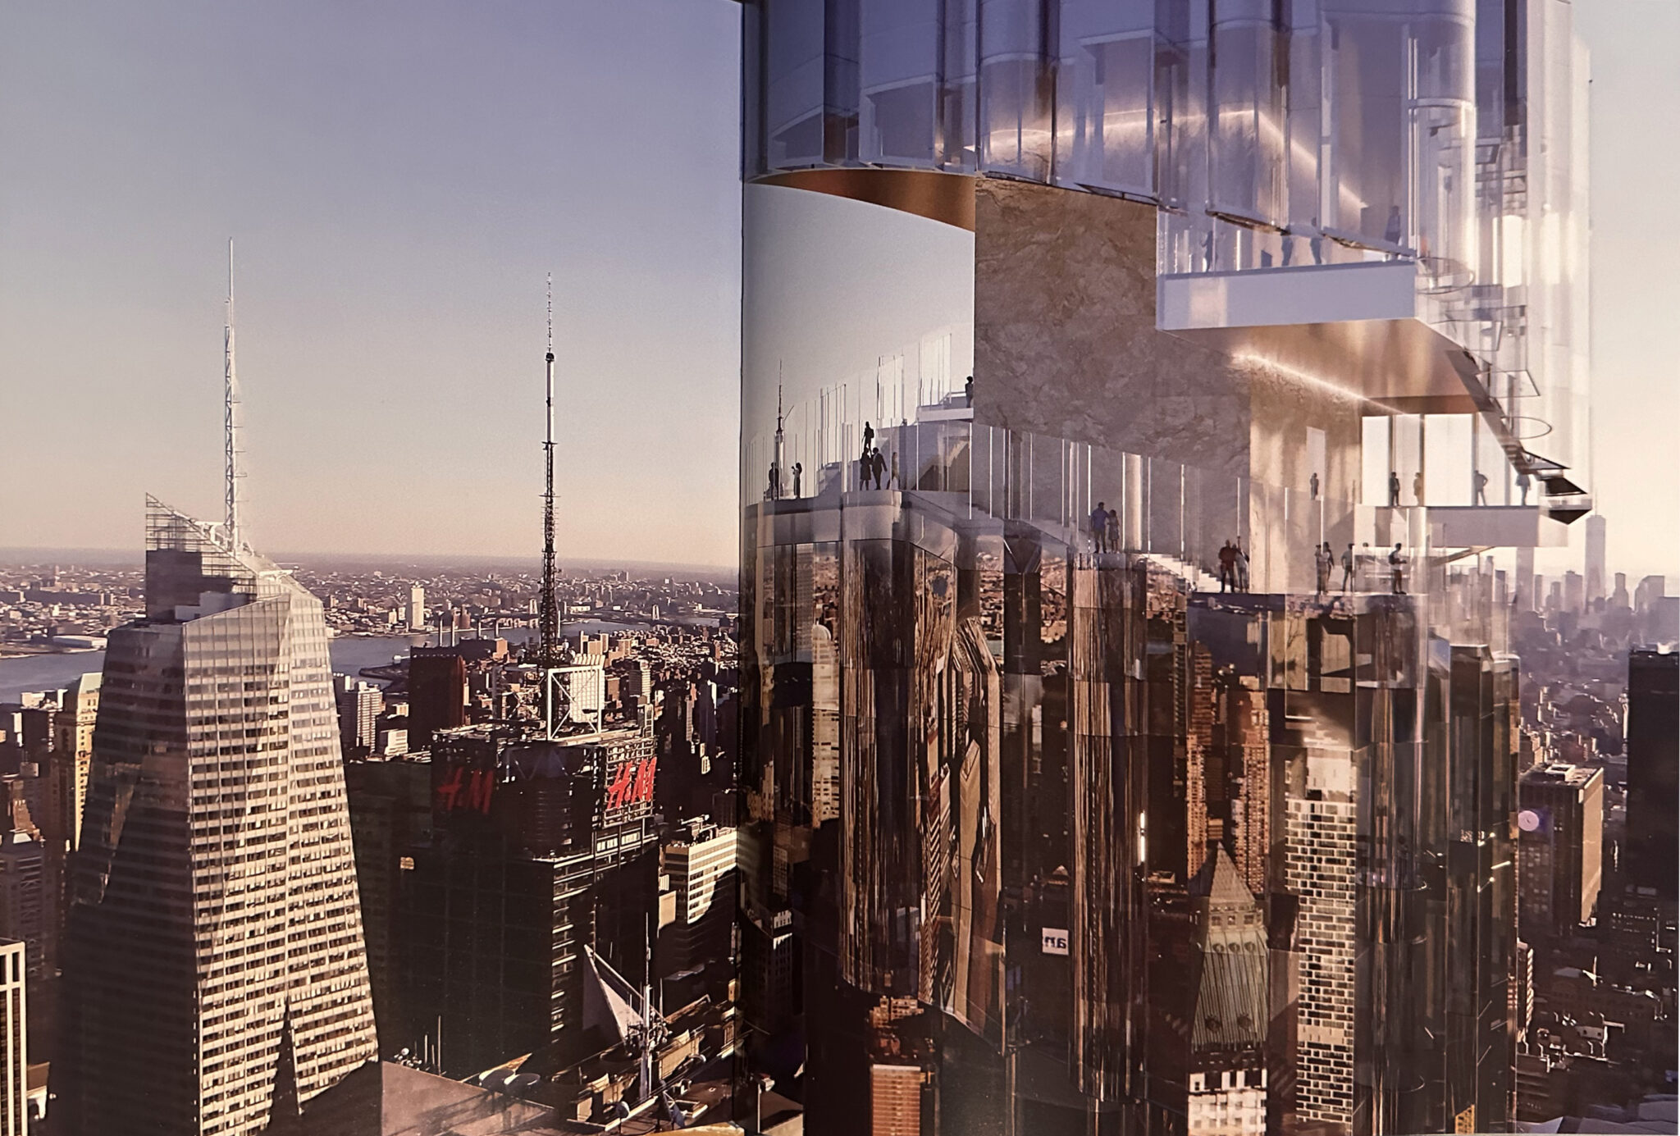
The tower combines an 825-room hotel with retail, restaurants and an observatory at the top. Its upper levels feature an irregular, corrugated façade.
Image credit: Rendering of The Torch at 740 Eighth Avenue by ODA and SLCE Architects