InFacade’s Role
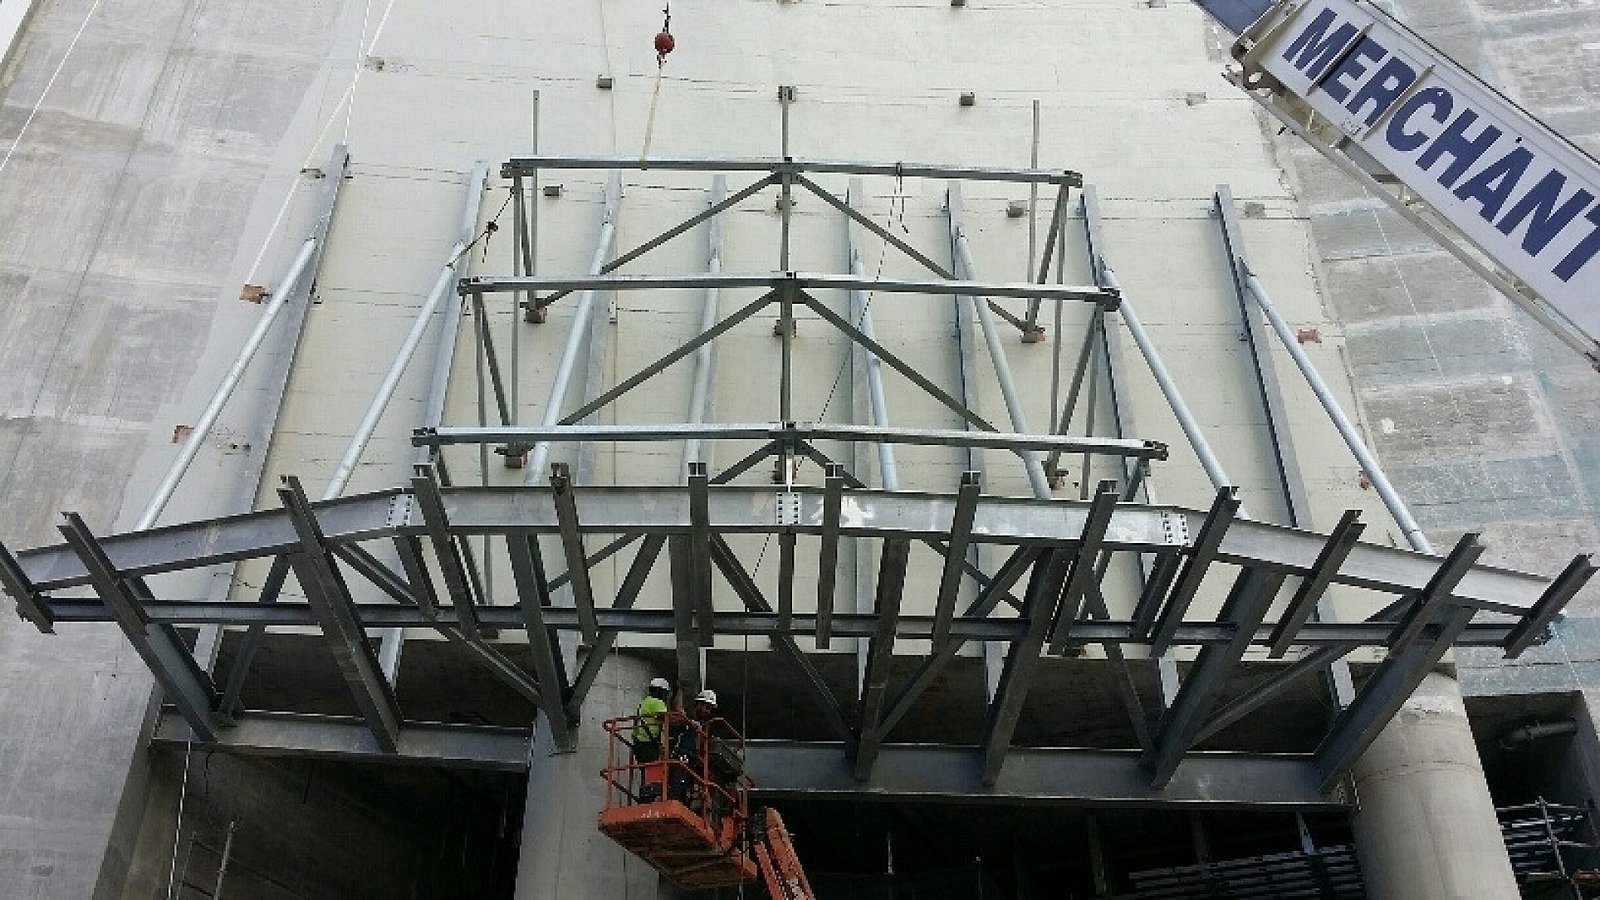
InFacade developed the design of the Panorama Tower canopy and produced the shop drawings, fabrication drawings and structural calculations required to fabricate and install it.
Scope of Work
- Design development of the tower canopy
- Shop drawings and fabrication drawings
- Structural calculations for the canopy and related façade elements
Deliverables
Design development drawings, coordinated shop and fabrication drawings, and structural calculations for the canopy and its connections to the tower façade.
About the Project
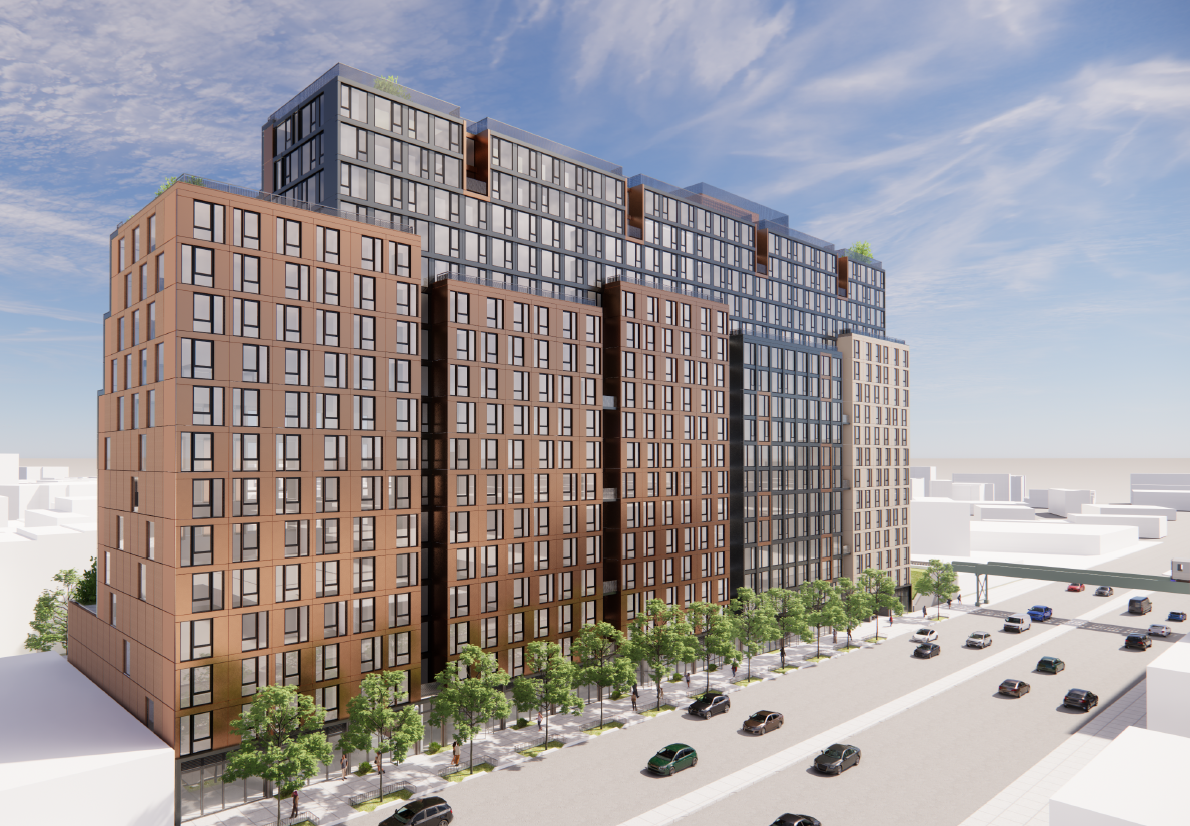
Panorama Tower is an 85-story, 868-foot mixed-use tower in the Brickell district of Miami, Florida, combining residential, hotel, retail and office space.